Blue Lake II
A warm, character-filled retreat where layered textures and thoughtful details create space to slow down, reconnect, and truly feel at home.
Upstairs lounge
When we first walked through Project Blue Lake, the second floor felt forgotten, a space filled with leftover furniture and a pool table that was rarely, if ever, played. While the main level had become the backdrop for everyday life, upstairs was largely defined by an underutilized game room with a TV and guest bedrooms that lacked the warmth found throughout the rest of the home. Our clients wanted this level to feel just as intentional as the spaces they enjoyed downstairs, creating rooms their family and guests would genuinely look forward to spending time in.

Rather than replacing one game room with another, we saw an opportunity to completely rethink how this floor could be experienced. Our clients believe every room should be lived in, and this space was no exception. She envisioned a quiet place to curl up with a book in her oversized chair, while he wanted a comfortable spot to watch the game or unwind at the end of the day. The former game room became a thoughtfully designed lounge that effortlessly supports both. A place where family and friends naturally gather after dinner, settle in for movie nights, linger over conversation, or simply enjoy a slower pace together.
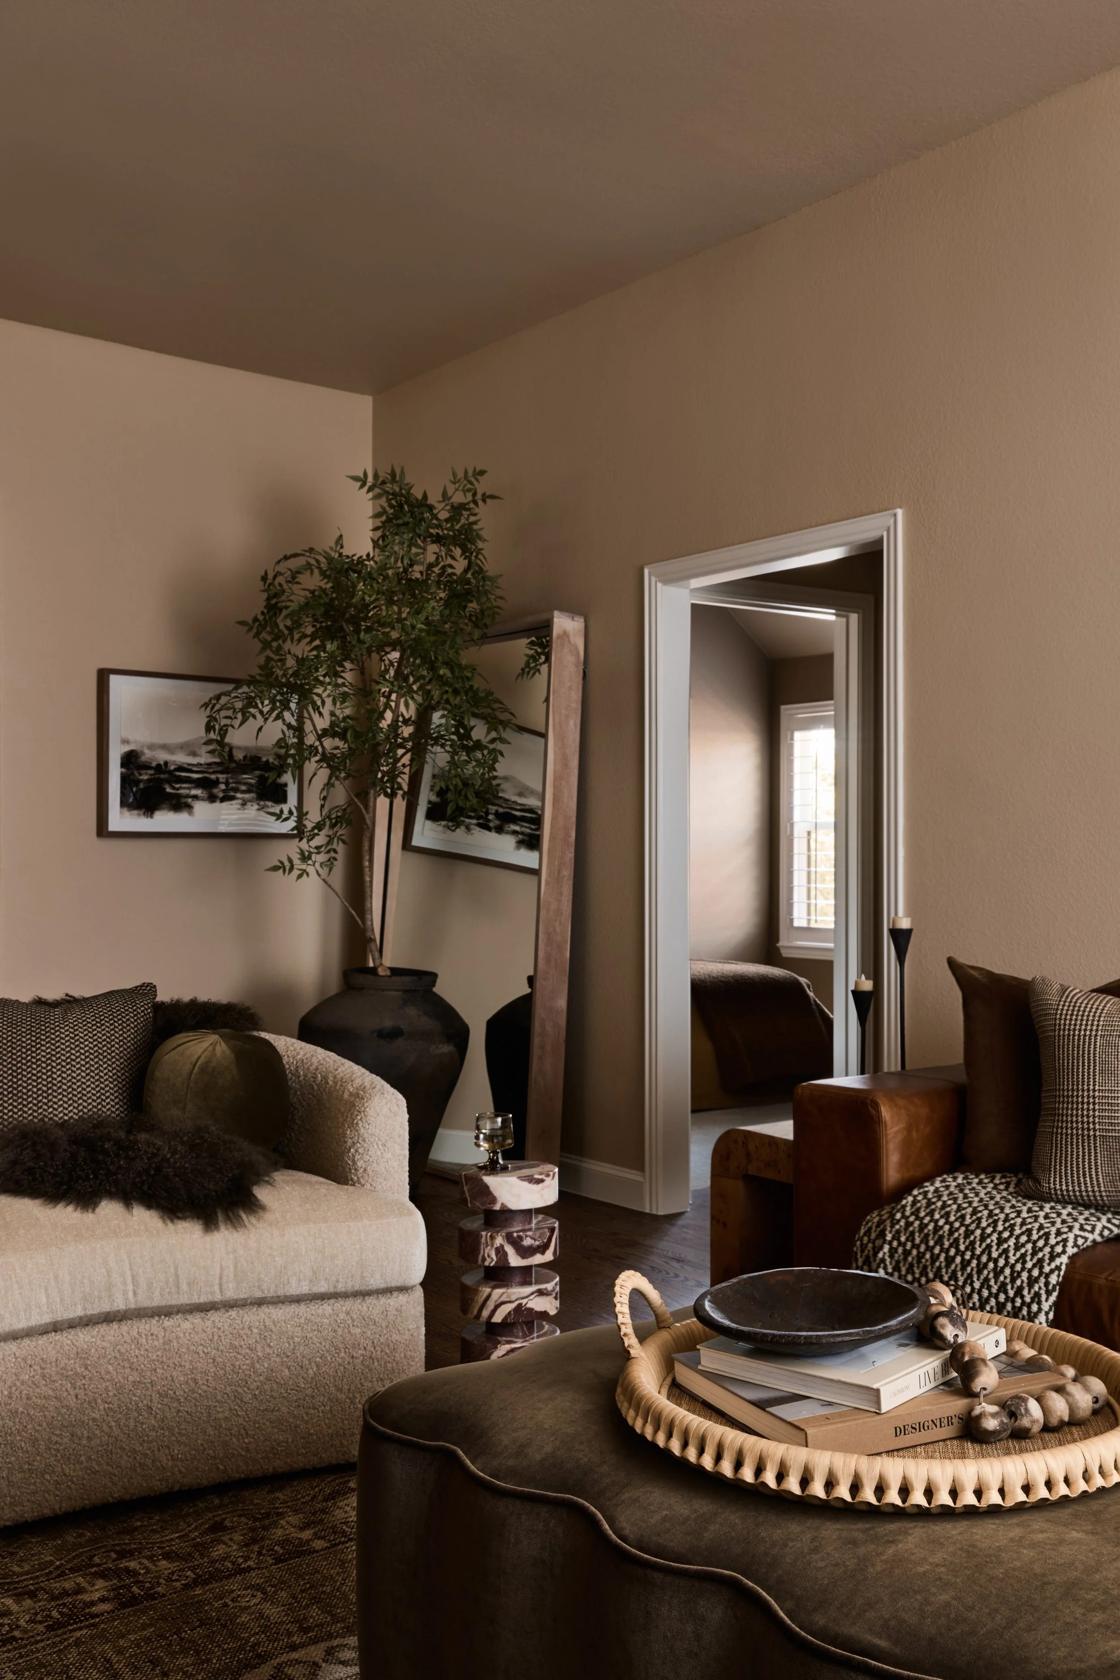
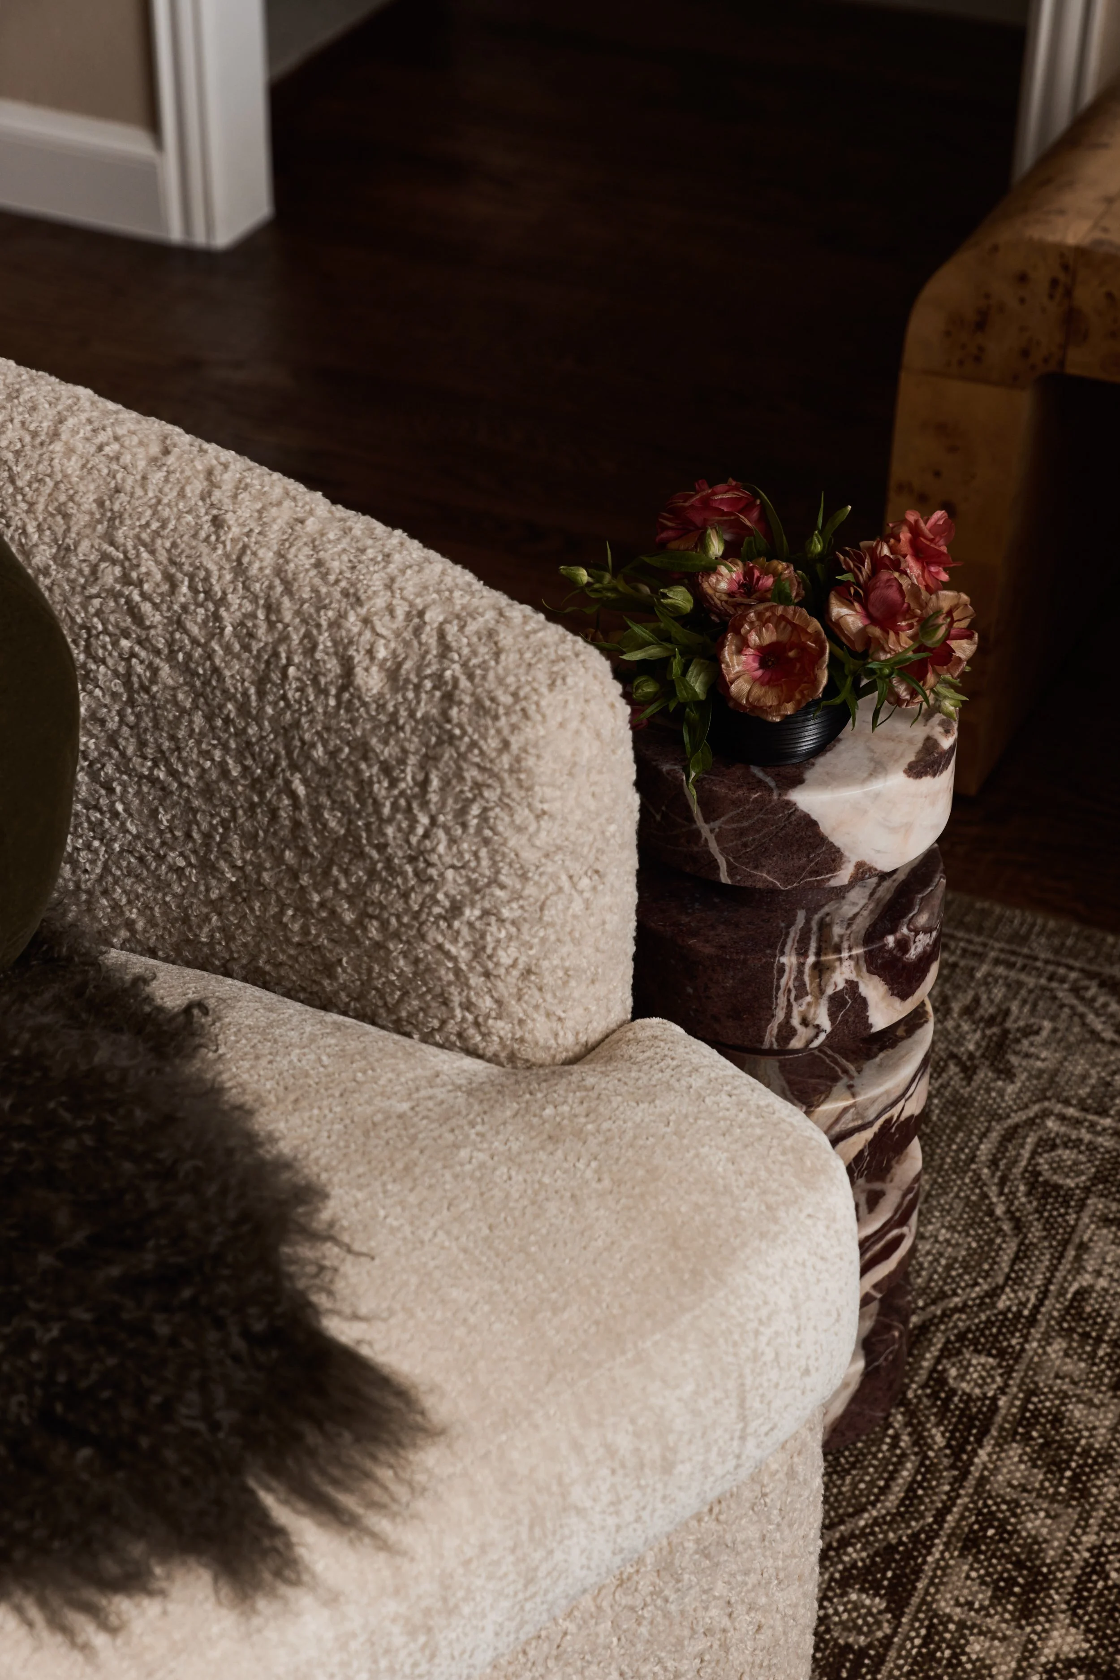
Beautiful design is never the only goal. The real transformation came from reimagining how this floor could be lived in. By replacing an underused game room with a lounge designed around the way our clients unwind, gather, and spend time together, the second floor became more than a collection of guest rooms. It became a true destination and an extension of everyday life.
uPSTAIRS BEDROOMS
Every design decision, from the layered lighting to the collected furnishings and carefully chosen materials, worked together to create a warmth that naturally carried throughout the rest of the second floor. Every guest room was then designed with its own personality while still feeling connected.


No two people experience home in the same way; our goal was to design a space for every guest to have their own unique experience while still feeling undeniably connected to the rest of the home. Subtle connections through color, proportion, and patterns keep each room cohesive.

One room welcomes you with a lighter, garden-inspired palette that feels fresh and inviting. Another embraces deeper tones and tailored details for a mood that's warm, layered, and quietly refined. It's a subtle difference, but an important one. We believe a home feels more authentic when every room has its own story to tell.

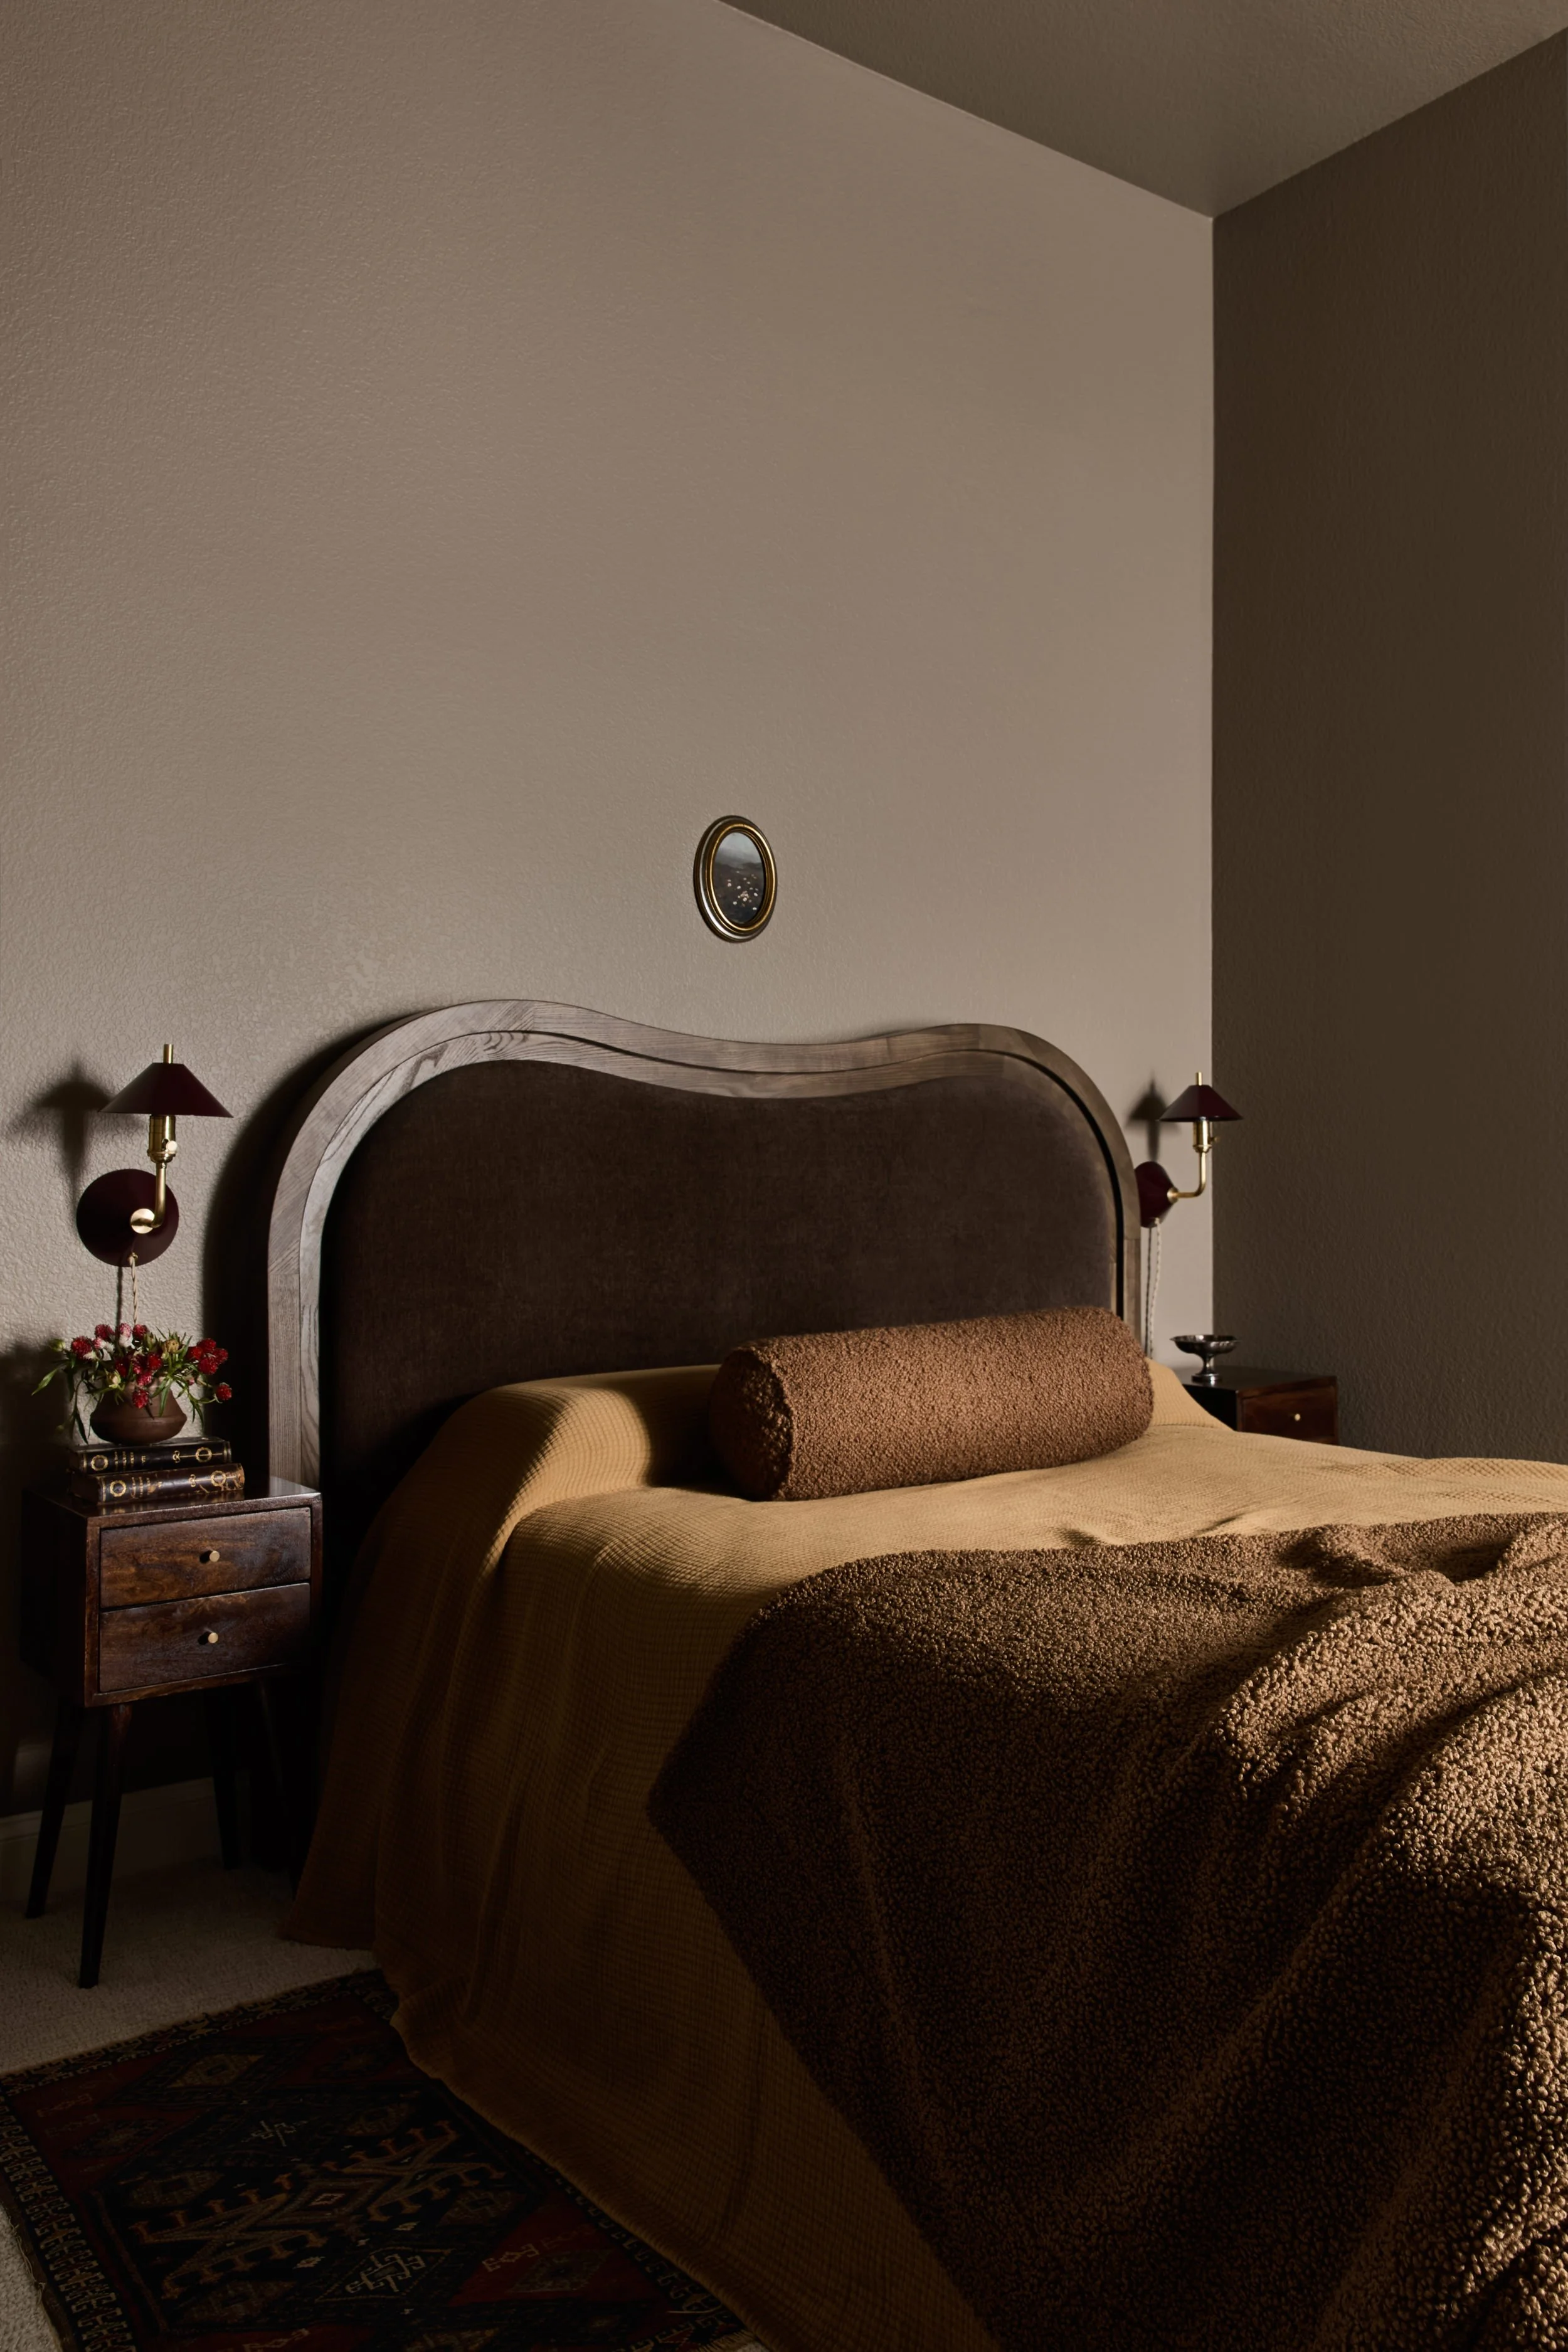
Now the second floor has become everything it wasn't before. Our clients are experiencing their home in an entirely different way. What was once a forgotten space is now one of the most lived-in parts of the home. Family and friends gather a little longer, guests have rooms that feel thoughtfully prepared for them, and quiet moments have a place of their own. It's a floor that feels as welcoming and intentional as the main level. Proof that when every room is designed with purpose, the way a home is experienced begins to change.
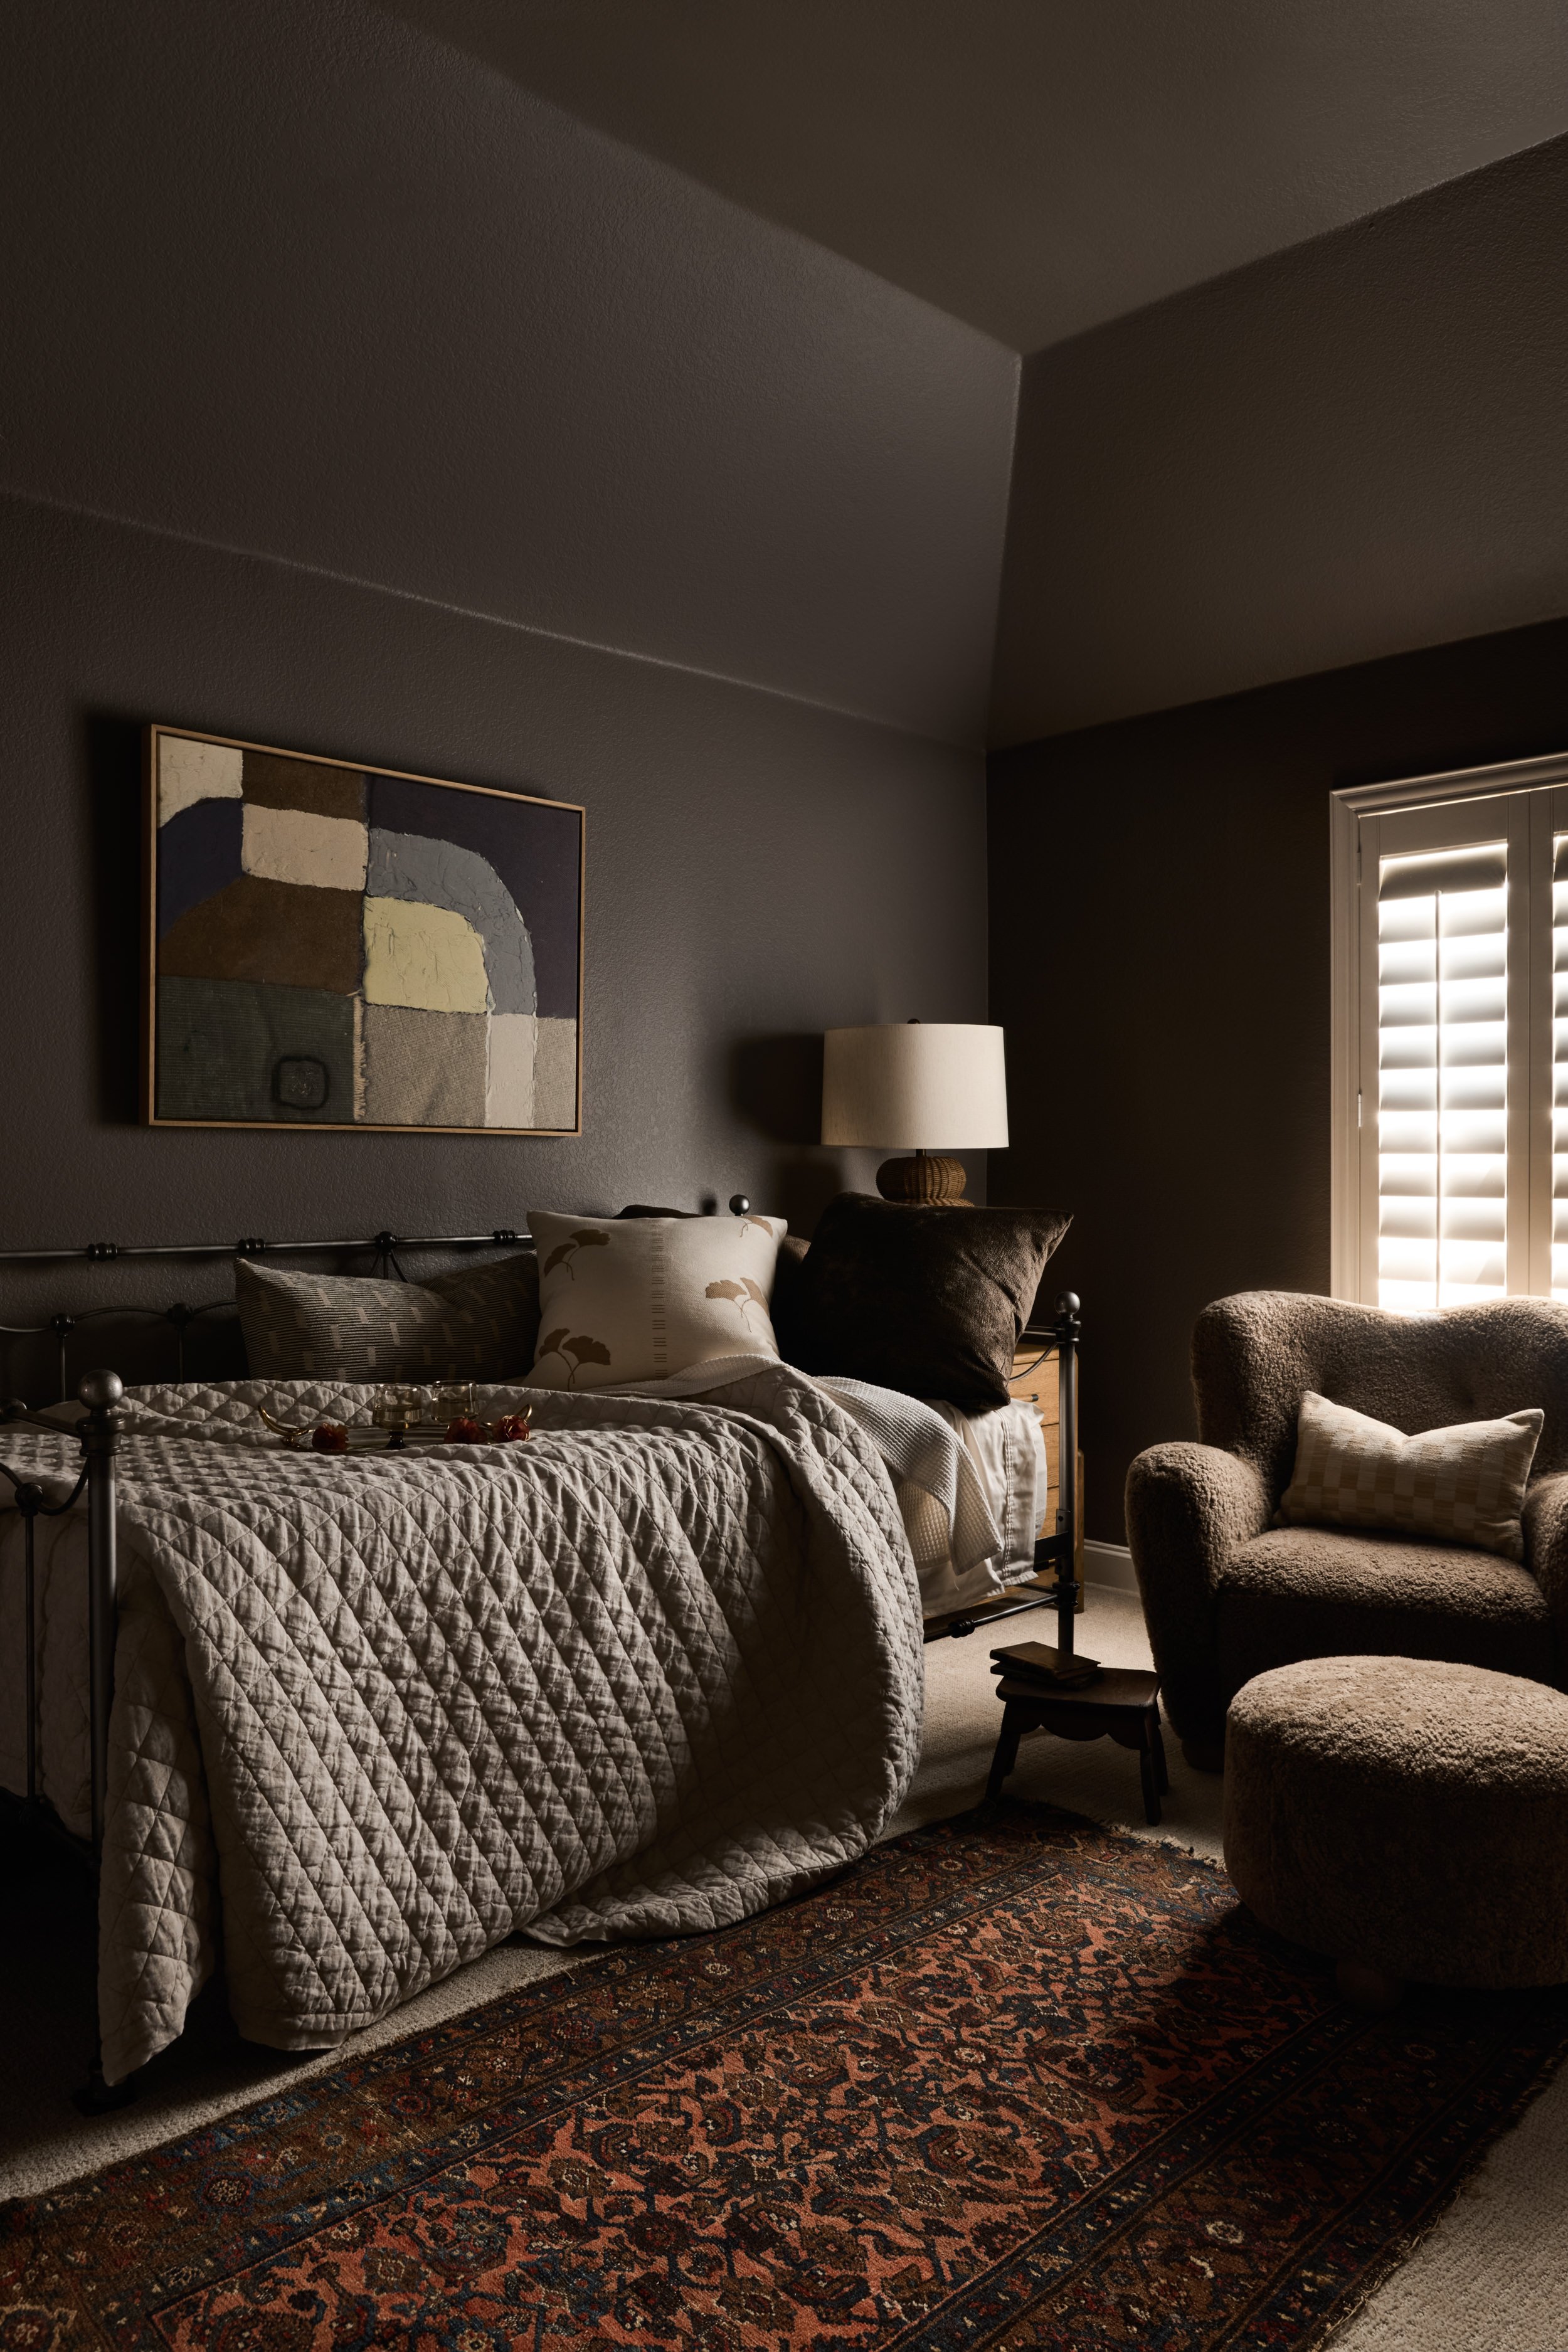
At Rae Cole Interiors, that's always our goal. We believe great design changes more than the way a home looks. It transforms the way people experience it. Because when a home is designed around the life that's meant to unfold inside it, beauty becomes something you don't just see. It's something you live.