
Project Blue lake | Phase ii
Frisco, Texas
Some homes ask you to admire them. Others invite you to stay awhile. Project Blue Lake | Phase II was designed to do the latter, transforming the second floor into a destination all its own, where every room tells its own story and every detail contributes to the home feeling collected over time.
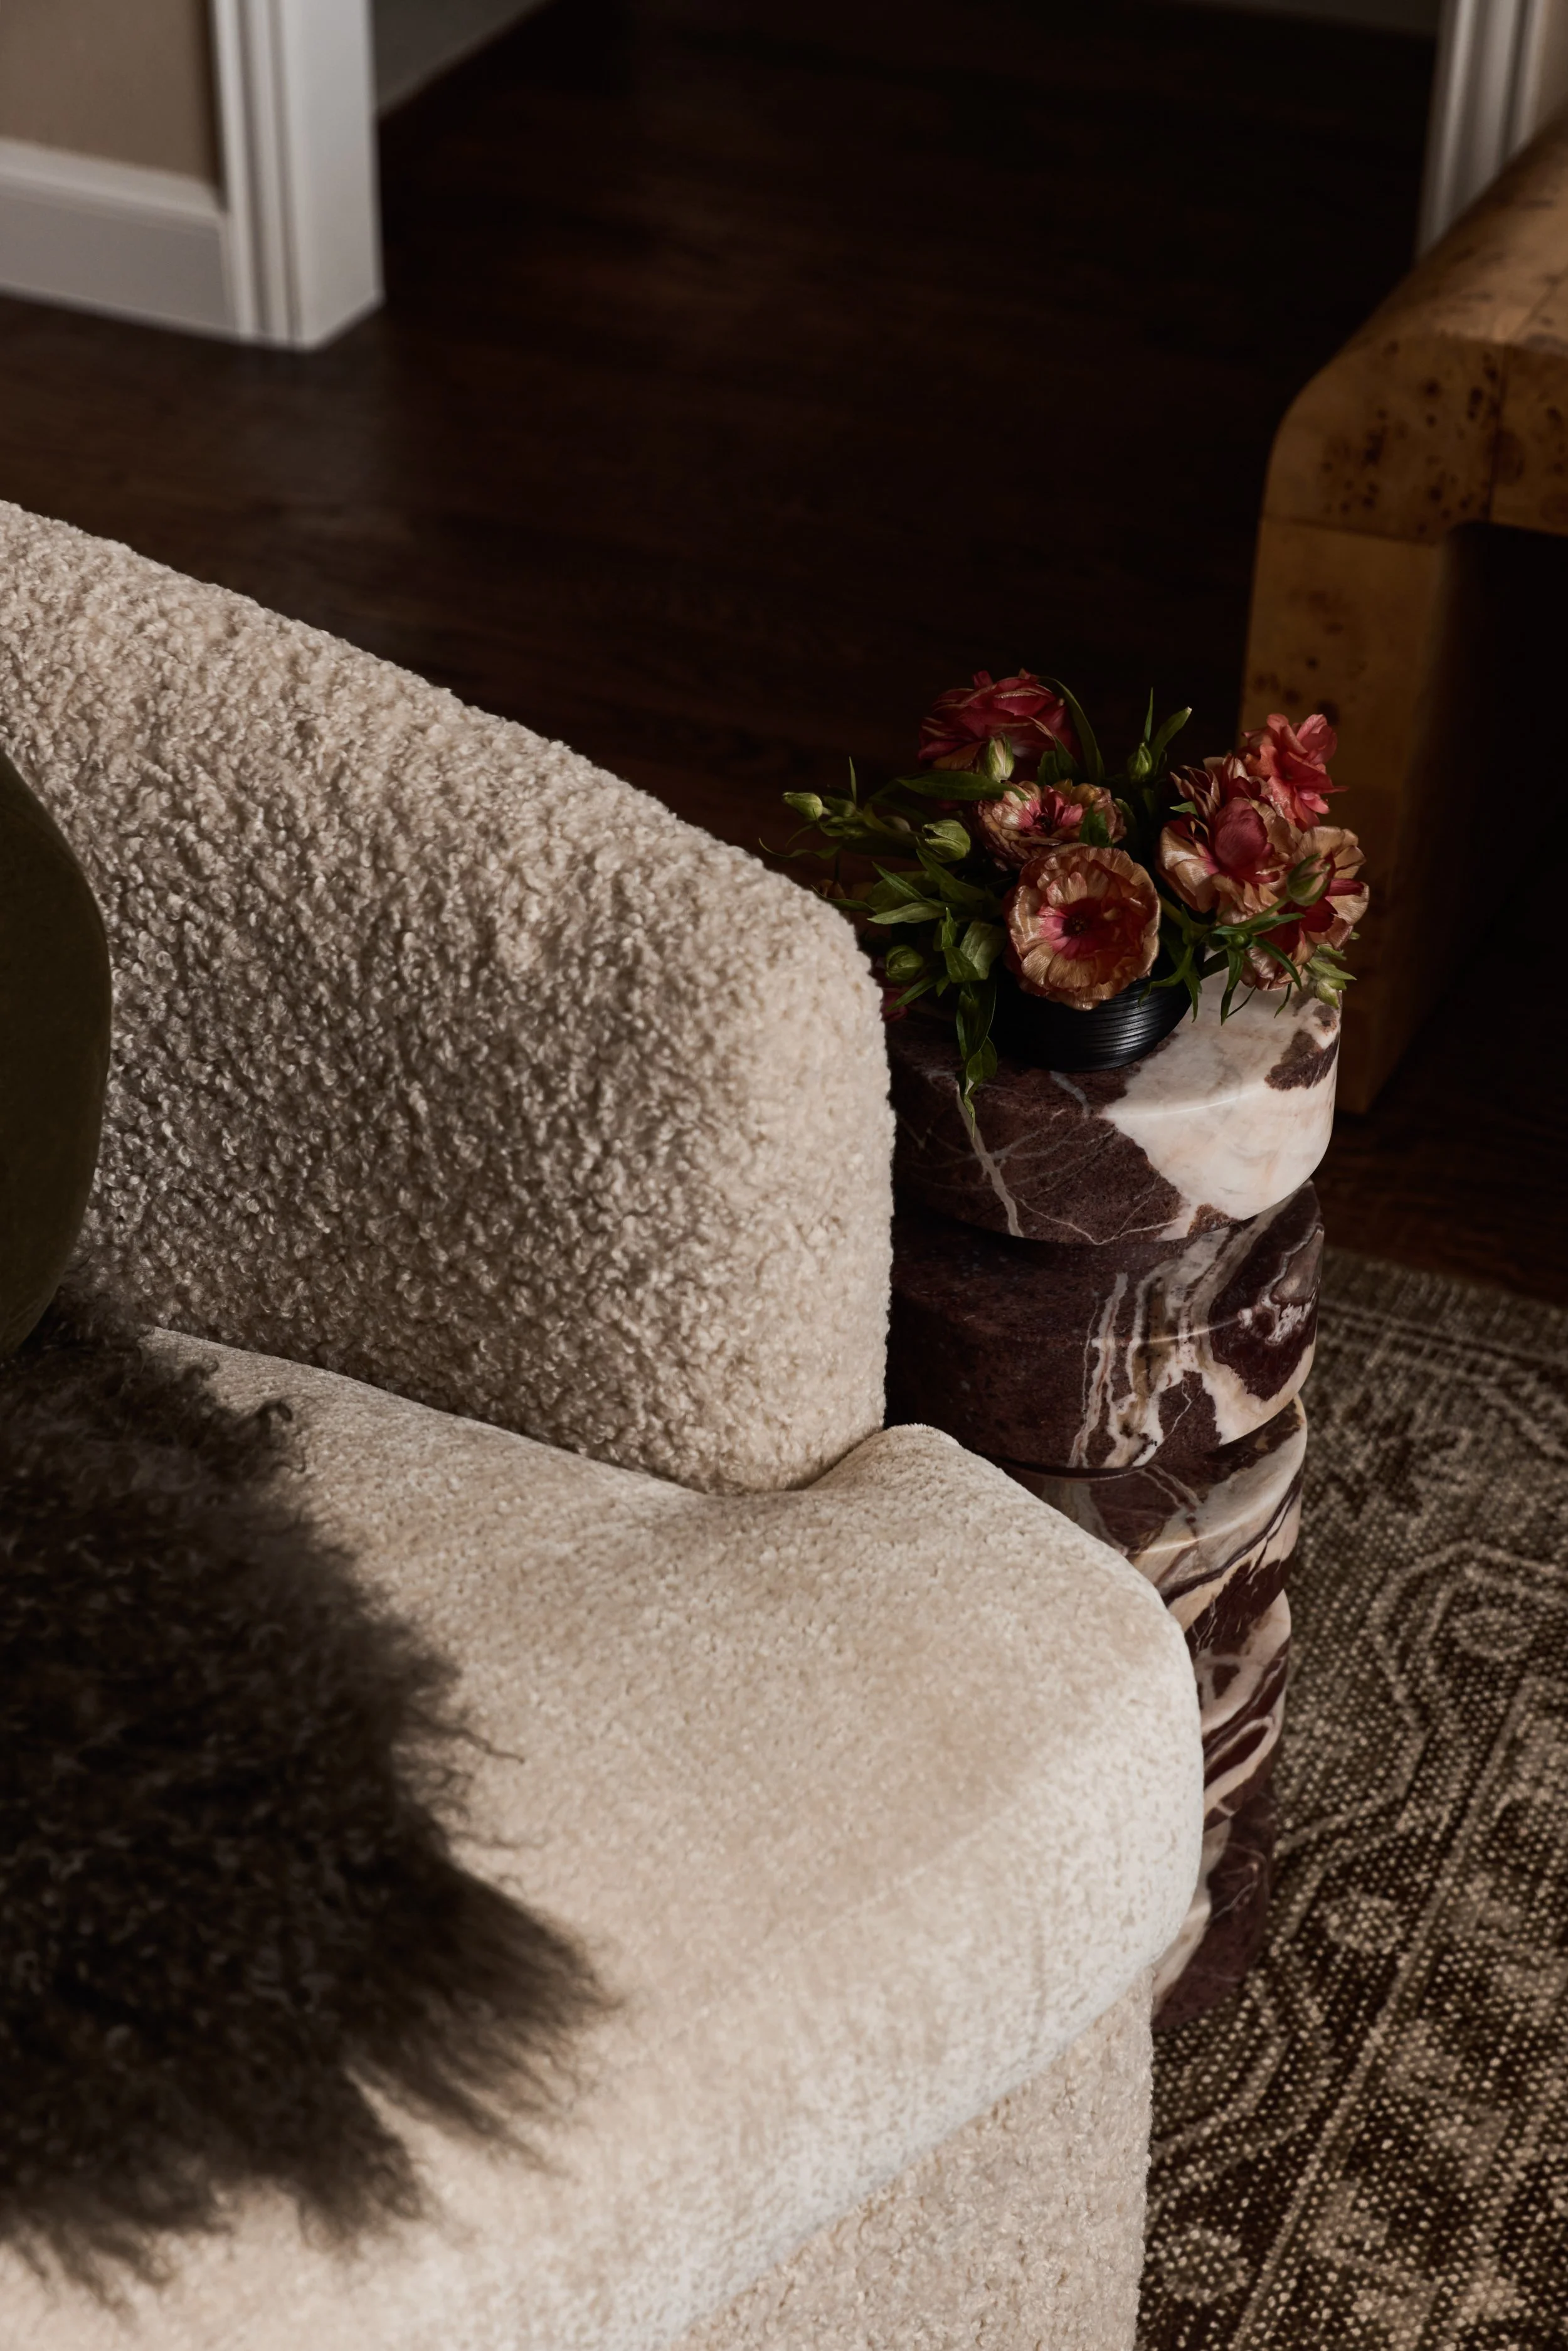
While the main level welcomes gathering, the upstairs tells a different story, and the atmosphere shifts. The palette deepens, the mood becomes richer, and the rooms feel more intimate. The upstairs introduces a new chapter, one defined by character, warmth, and feeling soulful rather than styled. Creating a sense of peace as soon as you walk upstairs.
The lounge sets the tone, designed for evenings that linger, inviting slow conversations, late-night movies, and afternoons that unfold without an agenda. Beyond it, each bedroom offers its own experience, from soft and garden-inspired to tailored and masculine, allowing every room to leave its own impression while remaining unmistakably connected to the story as a whole.
The most memorable homes aren't the loudest. They're the ones with quiet confidence and unmistakable character. Read more.
Notes from the client
“We are very pleased with Rae Cole Interiors for their attention to detail. Our wishlist was to blend our personal style into our home while enhancing the overall design. We wanted a fresh, warm, and inviting look that respected our home's architecture. They attentively listened to my needs, encouraged me to try new things, and made the collaboration enjoyable. Megan and Nicole's communication and enthusiasm for our project have been a joy, and I value how they prioritize my preferences. We are currently working on small details, and each time they visit, the space feels noticeably more elevated and welcoming.”
- Theresa & Lance




experience the home
